
close close
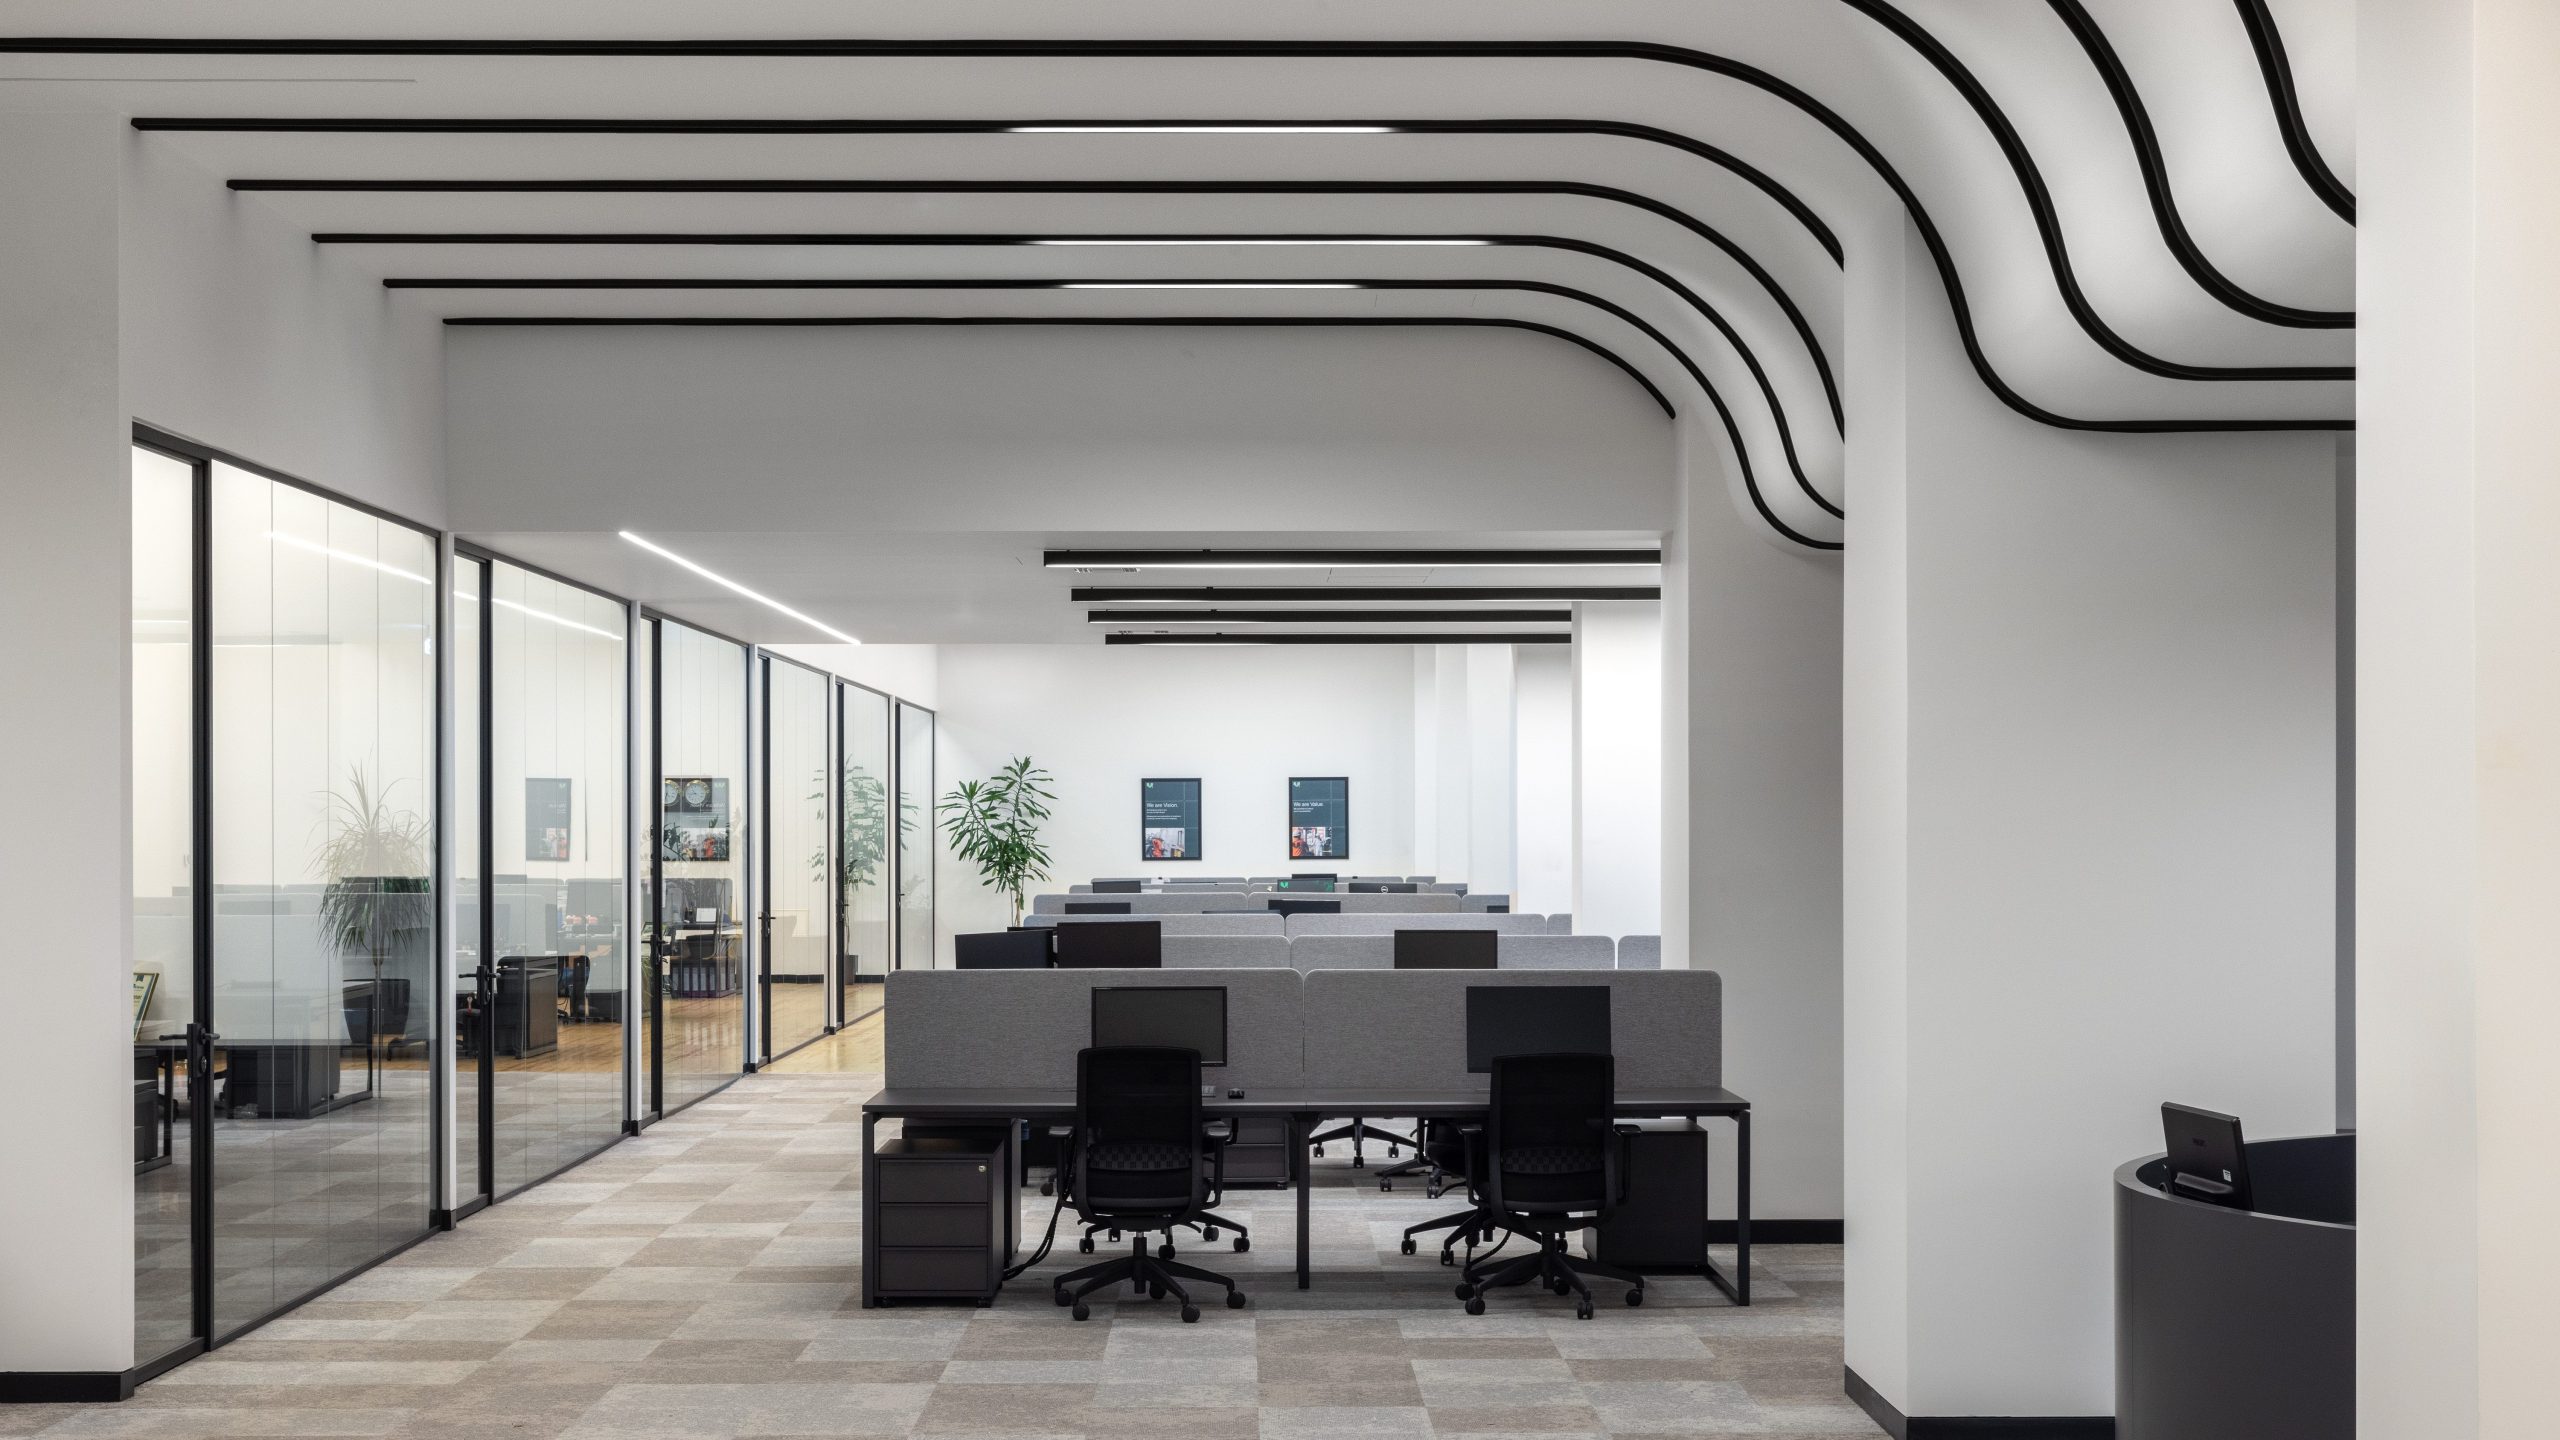
Our company contributed to the delivery of V.SHIPS Greece’s new headquarters in Piraeus, providing comprehensive solutions in workplace furniture, seating, acoustics, and interior finishes. Designed by Proplusma Architects, the project involved the complete transformation of a former complex of interconnected industrial buildings totaling 3,000 sq.m., creating a modern and dynamic workplace that reflects the company’s international profile, innovation, and forward-thinking culture. The architectural concept seeks to creatively reinterpret the area’s industrial legacy, transforming it into a contemporary work environment that combines functionality, flexibility, and a strong sense of identity. A key design objective was to preserve and highlight the building’s existing industrial character while responding to the needs of a modern global workplace.
One of the most distinctive architectural features is the undulating entrance ceiling, inspired by the varying roof elevations of the original industrial structures. Evoking the movement and fluidity of the sea, this element guides visitors from the public realm into the heart of the building, creating a memorable arrival experience.
The workplace design places people at its center. Open-plan workplaces, glass partitions, abundant natural daylight, and a refined palette of soft tones encourage collaboration, communication, and employee wellbeing. At the core of the project stands a striking wooden spiral staircase leading to the café lounge, a vibrant social hub designed to foster interaction, informal meetings, and moments of relaxation. Here, a large-scale artwork depicting the deck plan of a cargo vessel serves as a visual tribute to the company’s maritime heritage, reinforcing the project’s unique identity.
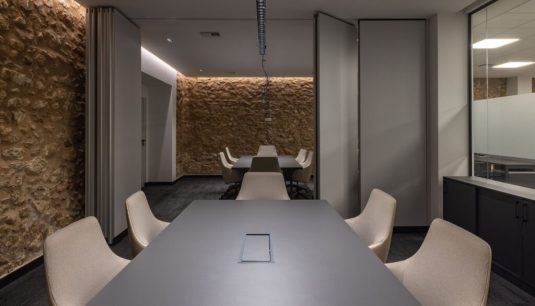
Functionality and adaptability were fundamental design drivers throughout the development. The ground floor accommodates the main work areas, meeting rooms, and a double-height auditorium that acts as a focal point for gatherings, training sessions, and corporate events. Foldable partitions and flexible spatial arrangements allow the workplace to adapt effortlessly to changing operational requirements, ensuring long-term versatility.
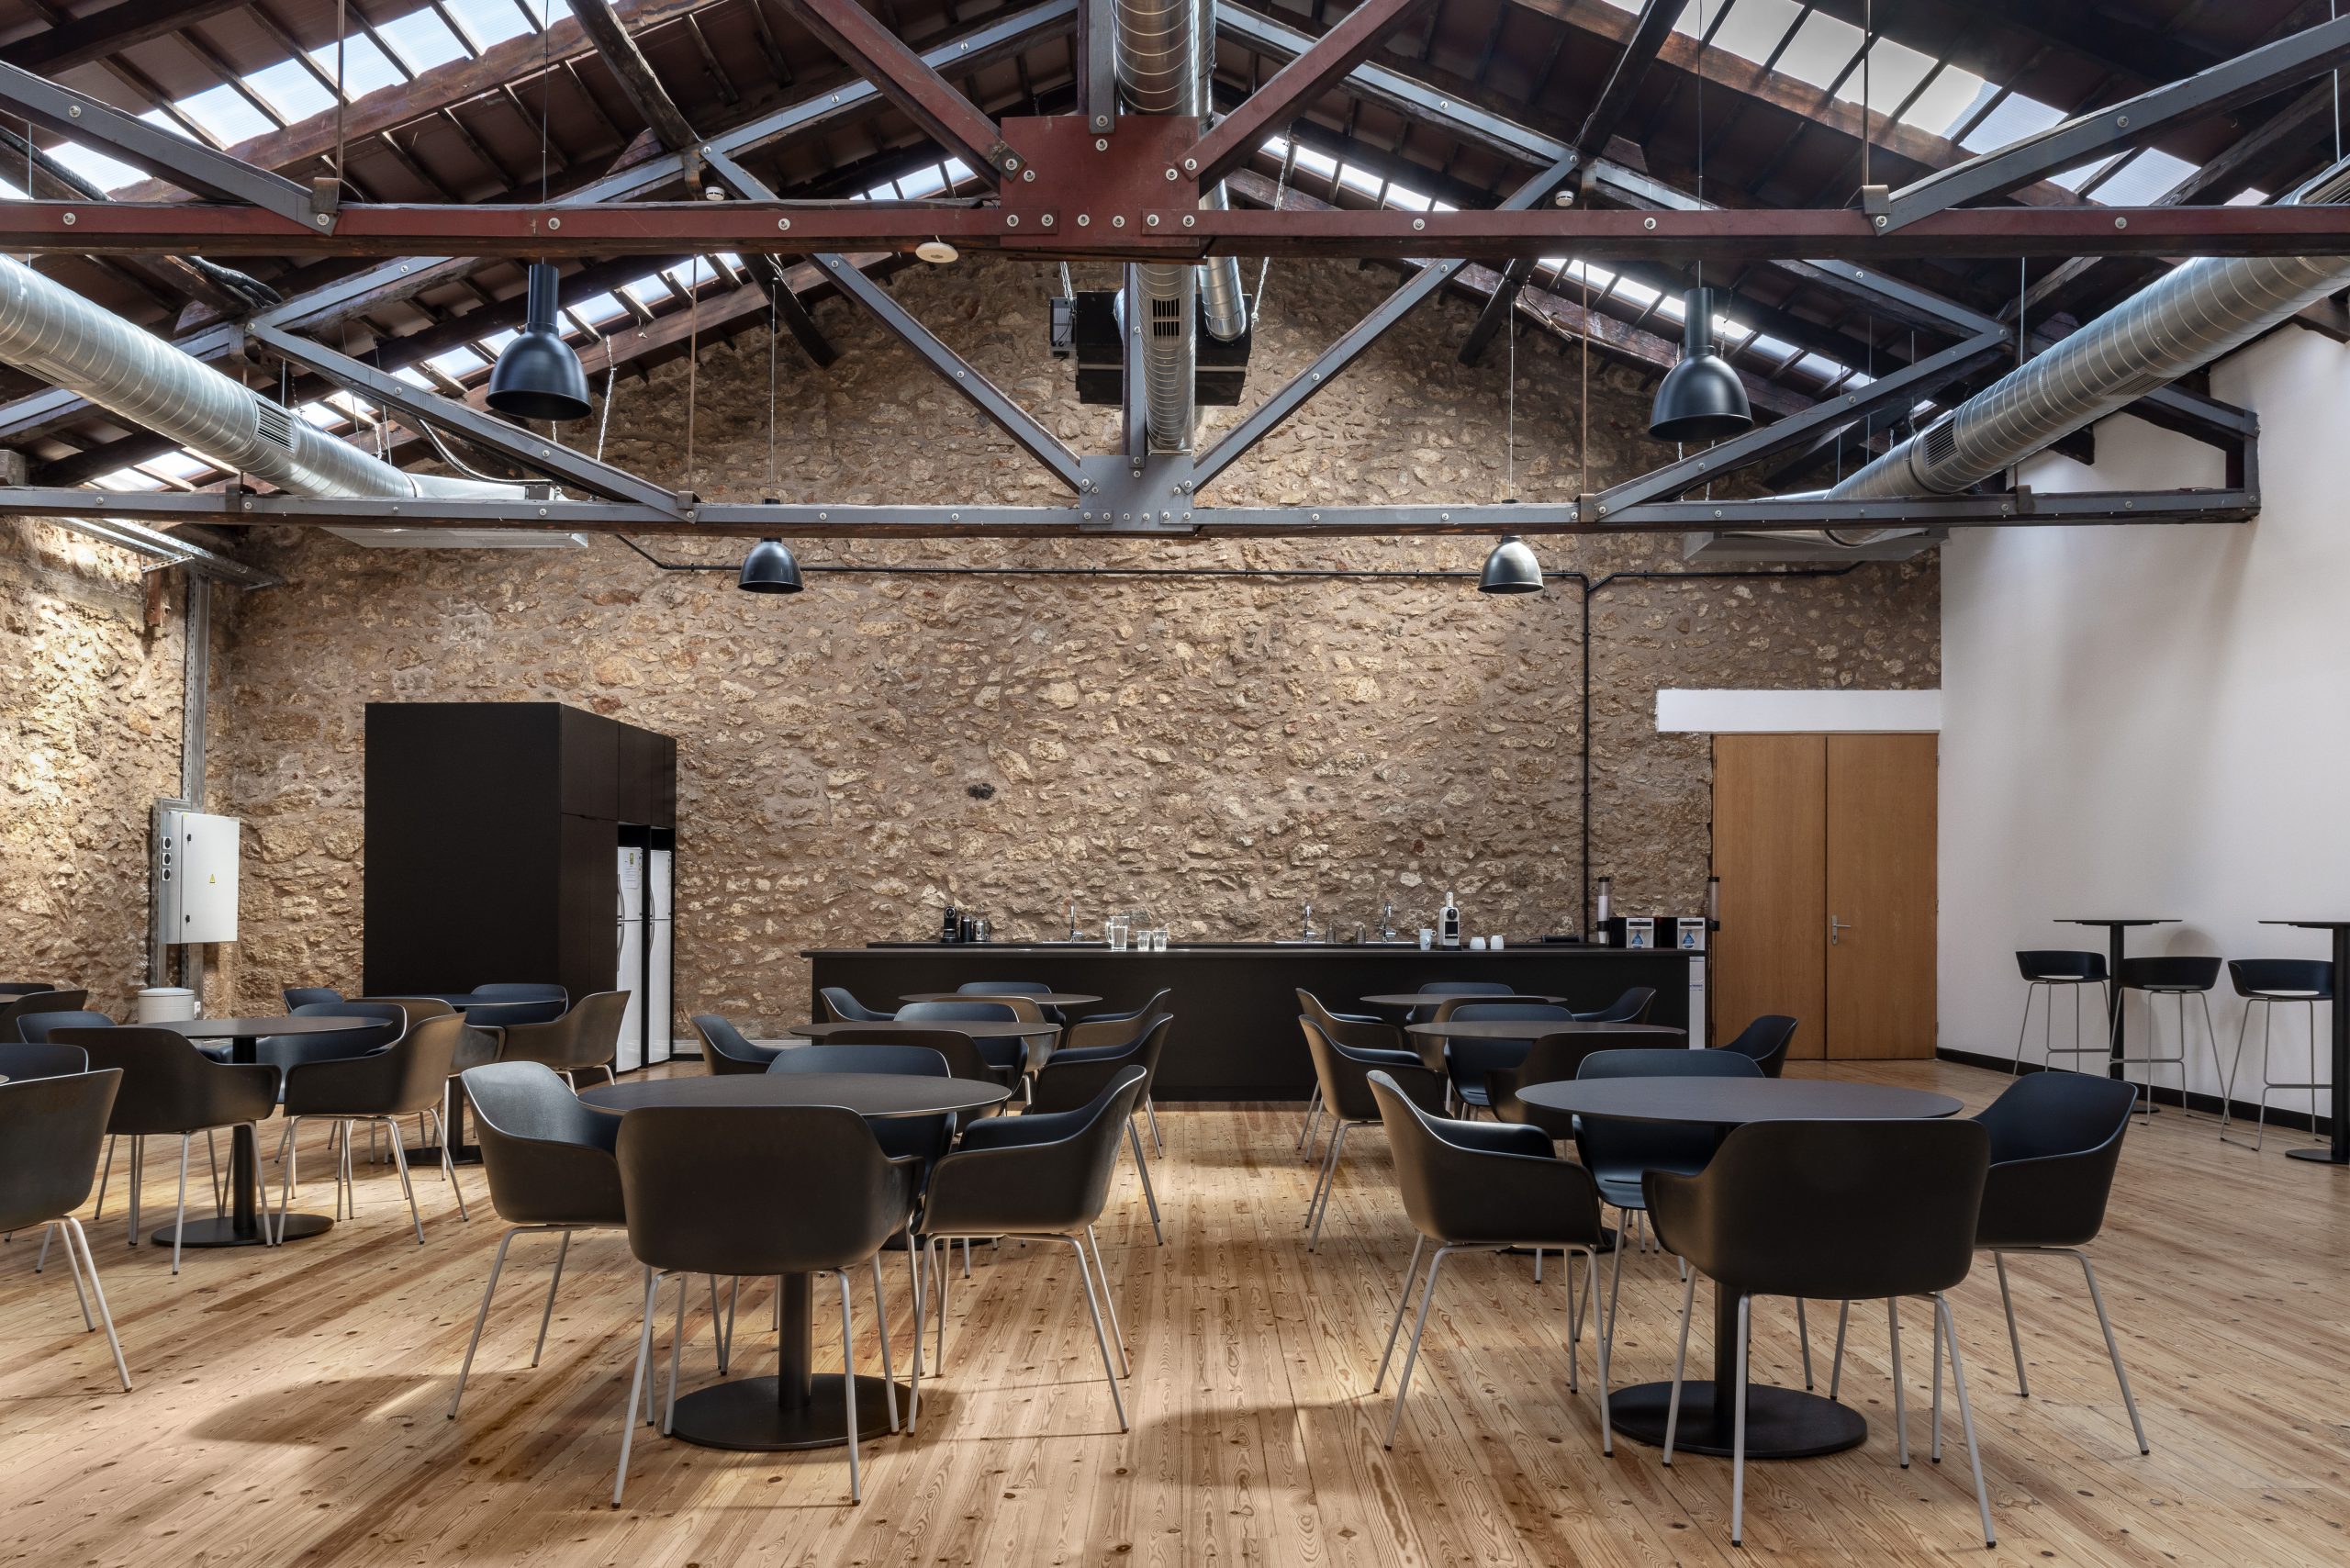
At the same time, the preservation of original structural elements, including exposed steel trusses and stone masonry walls, celebrates the building’s industrial past and strengthens its connection to the site’s history. The result is an authentic spatial experience where heritage and innovation coexist, creating a workplace that seamlessly bridges the past with the future.
The project was honoured with a Silver Award at the Interior Awards 2026, recognizing the success of a design approach that thoughtfully connects industrial heritage with contemporary workplace design, delivering a workplace that is both inspiring and future-ready.